
TL;DR

Get kitchen gear delivered free with Prime
- Fast, free delivery on millions of items
- Prime Video, Amazon Music and more included
- Member-only deals all year
HGTV stars Dave and Jenny Marrs revealed how a structural constraint in a kitchen renovation led to a clever design solution. Unable to remove a load-bearing post, they built an enclosed wall housing a refrigerator, pantry, and coffee bar. This approach turns dated, boxed-off kitchen areas into functional, cozy spaces.
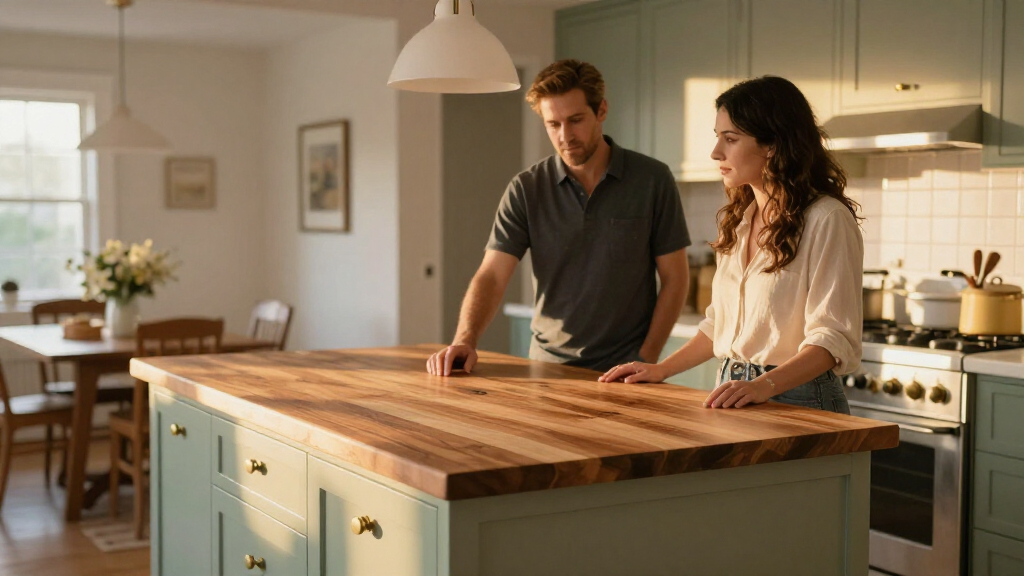
Dave and Jenny Marrs utilized a structural constraint to create a functional kitchen upgrade during a renovation featured on Fixer to Fabulous. The couple could not remove a load-bearing post in the kitchen of Jenny’s parents’ home, forcing a change in their original demolition plans. Instead of leaving the post exposed, they enclosed it within a new wall that now houses a refrigerator, a pantry, and a dedicated coffee bar. This design choice transforms a typical renovation obstacle into a high-utility feature, offering a practical solution for homeowners dealing with dated, partially enclosed kitchens.
The renovation took place in Season 2, Episode 8 of the HGTV series Fixer to Fabulous. According to the couple’s official website, the load-bearing post was a critical structural element that could not be removed without compromising the home’s integrity. Jenny Marrs stated in a blog post that this limitation required her to modify her “perfect vision” for the space. The resulting “plan B” involved building an enclosed wall around the post, which effectively boxed off the area but allowed for custom cabinetry and appliance integration.
The design maximizes the utility of the previously awkward space. The new structure integrates the refrigerator and a pantry, reducing visual clutter and streamlining the kitchen’s workflow. The addition of the coffee bar serves as a focal point, creating a cozy atmosphere while providing a dedicated zone for beverage preparation. This approach addresses common issues in dated kitchens, such as uneven floors behind cabinets or hidden water damage, by rethinking the spatial layout rather than simply replacing surfaces.
Experts note that such structural surprises are common in older homes. The Marrs’ solution highlights the importance of adapting to structural necessities rather than fighting them. By embracing the post as a design anchor, the couple created a functional nook that enhances the kitchen’s usability without requiring extensive structural engineering or permits for load-bearing wall removal.
Turning Structural Obstacles Into Functional Assets
This design approach matters because it offers a practical alternative to the common desire for open-concept kitchens. Many homeowners face similar structural limitations when renovating older properties, where load-bearing walls or posts restrict layout changes. The Marrs’ strategy demonstrates that enclosed spaces can be highly functional and aesthetically pleasing if designed with intention. By converting a constraint into a coffee bar and storage hub, the design adds value and utility without the high cost and complexity of structural modification.
For readers, this highlights the importance of flexibility in renovation planning. It encourages homeowners to view structural elements as opportunities for custom cabinetry and specialized zones rather than mere obstacles. This method can also improve kitchen workflow by creating dedicated areas for specific tasks, such as beverage preparation, which reduces congestion in primary work zones.
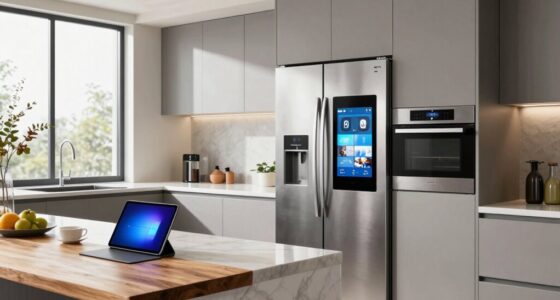
kitchen cabinet with built-in refrigerator
As an affiliate, we earn on qualifying purchases.
As an affiliate, we earn on qualifying purchases.
Renovation Challenges in Older Homes
Renovating dated kitchens often reveals hidden issues, such as uneven flooring or structural supports that were not apparent in initial plans. The Marrs’ experience on Fixer to Fabulous reflects a broader trend in home improvement, where structural integrity dictates design choices. In many older homes, load-bearing posts are essential for supporting upper floors or roof structures, making removal impossible without significant engineering interventions.
The couple’s decision to build around the post aligns with best practices for historic home renovations, which prioritize preserving structural elements while updating functionality. This context underscores the need for thorough structural assessments before beginning demolition, as unexpected supports can significantly alter project scope and budget.
“A small load-bearing post we couldn’t remove meant I had to modify plans for my perfect vision, but plan B ended up working out better than my original plan!”
— Jenny Marrs, HGTV star
compact pantry cabinet for kitchen
As an affiliate, we earn on qualifying purchases.
As an affiliate, we earn on qualifying purchases.
Practical Considerations for Homeowners
While the Marrs’ design is effective, its applicability depends on specific kitchen layouts and electrical infrastructure. Homeowners considering this approach must evaluate the location of outlets, as coffee makers and kettles require accessible power sources. It is not yet clear how many homeowners can easily retrofit existing kitchens with the necessary electrical upgrades without significant cost.
Additionally, the impact on traffic flow varies by room size. Adding cabinetry to enclose a post may cramp walkways or disrupt the kitchen triangle (the relationship between the sink, stove, and refrigerator). Homeowners must assess whether the new structure limits movement or reduces the efficiency of primary cooking zones.
As an affiliate, we earn on qualifying purchases.
Implementation Steps for Coffee Bar Nooks
Homeowners interested in replicating this design should first consult a licensed contractor to identify load-bearing elements. Once confirmed, the next steps involve planning electrical placements to ensure adequate power for appliances. Attention must be paid to ventilation, as coffee machines generate heat and steam, requiring sufficient clearance from upper shelves.
Designers recommend considering water access proximity for brewing efficiency. Finally, homeowners should evaluate storage needs for cups and accessories, potentially incorporating smart storage solutions to maximize the new nook’s utility. Professional consultation is advised for any structural modifications or electrical work.
As an affiliate, we earn on qualifying purchases.
Key Questions
Why did the Marrs build a wall around the post?
The post was load-bearing, meaning it supported the home’s structure and could not be removed. Building a wall around it allowed them to integrate appliances and storage into the space.
What are the key requirements for a coffee bar nook?
Key requirements include accessible electrical outlets, proximity to a water source, and adequate ventilation to manage heat and steam from appliances.
Does adding a coffee bar reduce kitchen space?
It can if not planned carefully. Homeowners must ensure the new cabinetry does not cramp walkways or disrupt the kitchen triangle, which affects cooking efficiency.
Can this design work in small kitchens?
Yes, but it requires careful space planning. The design works best if the enclosed area was previously underutilized or awkwardly shaped, turning dead space into a functional zone.
Source: rss
Halloween Picks
halloween
As an affiliate, we earn on qualifying purchases.